Residential

Apartment building "Louisiana"

Apartment building "Gorublyane"

Salida del Sol Sandanski

Apartment building "Elin Pelin"

House Emil

House Emilia

House Eugenia

House Anita

Tanya house

Residential building in Sveti Vlas

House Joanna

Elena house

House Esmeralda

House in Stolnik

House Milen

House Vassy

House Lesnovo

House Siana

House Kyrchevi

House "Rakovitsa"

House Lidia

House Daniel
-
Apartment building "Louisiana"
The idea for the name of the building comes from the Louisiana Museum of Modern Art, which is located in Copenhagen. It is a place that collects in one art, nature and architecture in perfect harmony. -
-
Apartment building "Gorublyane"
Gorublyane a multi storey residential building with secured semi-underground garages. Field construction is spacious and flat, which facilitates its design and location. The location of the apartment building is north-south, the main entrance is on the north facade and approaches to garages are from the north and south.
-
-
Salida del Sol Sandanski
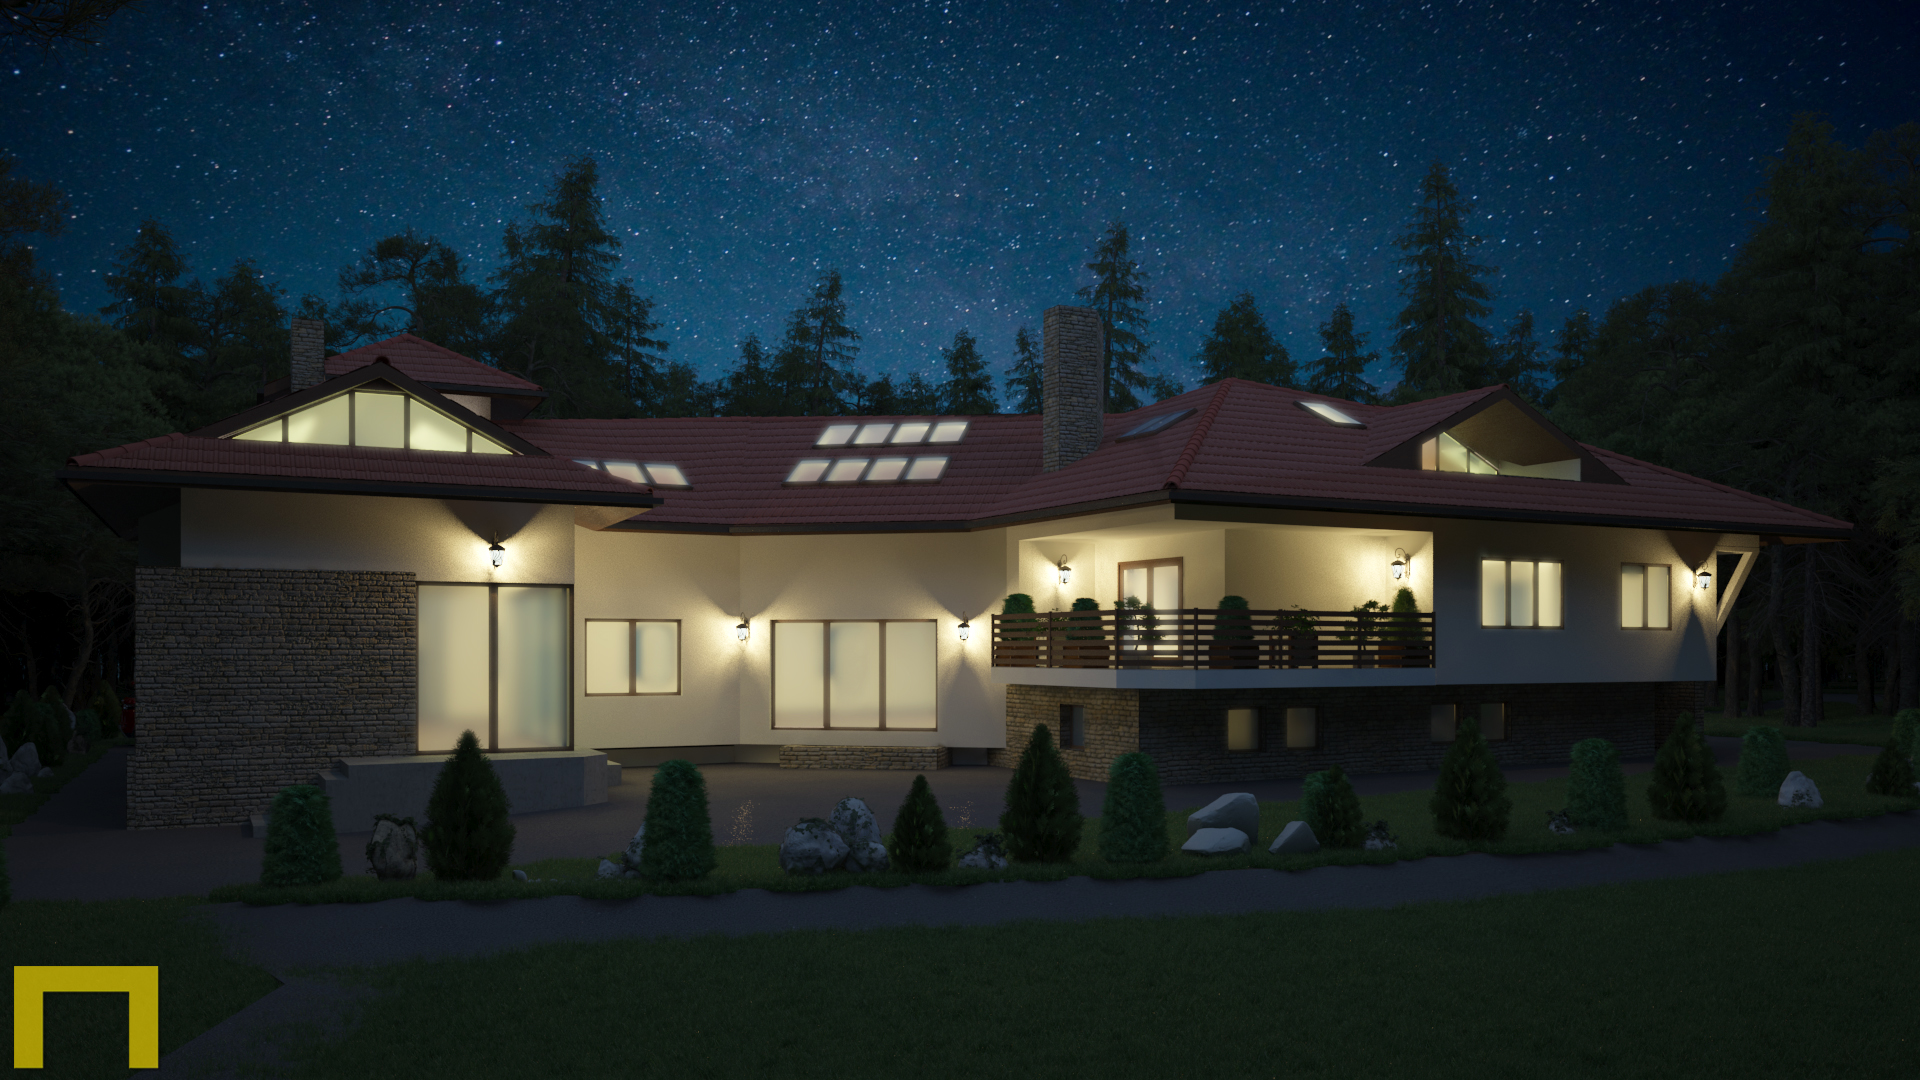
Salida del Sol Sandansk is the first of the kind smart home residential complex of individual houses in Bulgaria. The name Salida del Sol means "sunrise" and fully complies with the location of which is being built - one of the hills of the Pirin Mountains surrounding the beautiful southern town of Sandanski.
Total area of the site - 12 decares, that include:- 7 individual houses with 200 m2 living area on their own plots of between 0.6 and 0.9 decares;
- A large house with 400 m2 living area on a plot of 3.4 decares;
- Plots for children playgrounds, landscaping, allay for transport access.
-
-
Apartment building "Elin Pelin"
The current project will be built in the town of Elin Pelin, 23km away from the capital, located in the eastern part of Sofia.
The project is a three-storey residential building with mansard floor, shops and an office premise on the ground floor.
-
-
House Emil
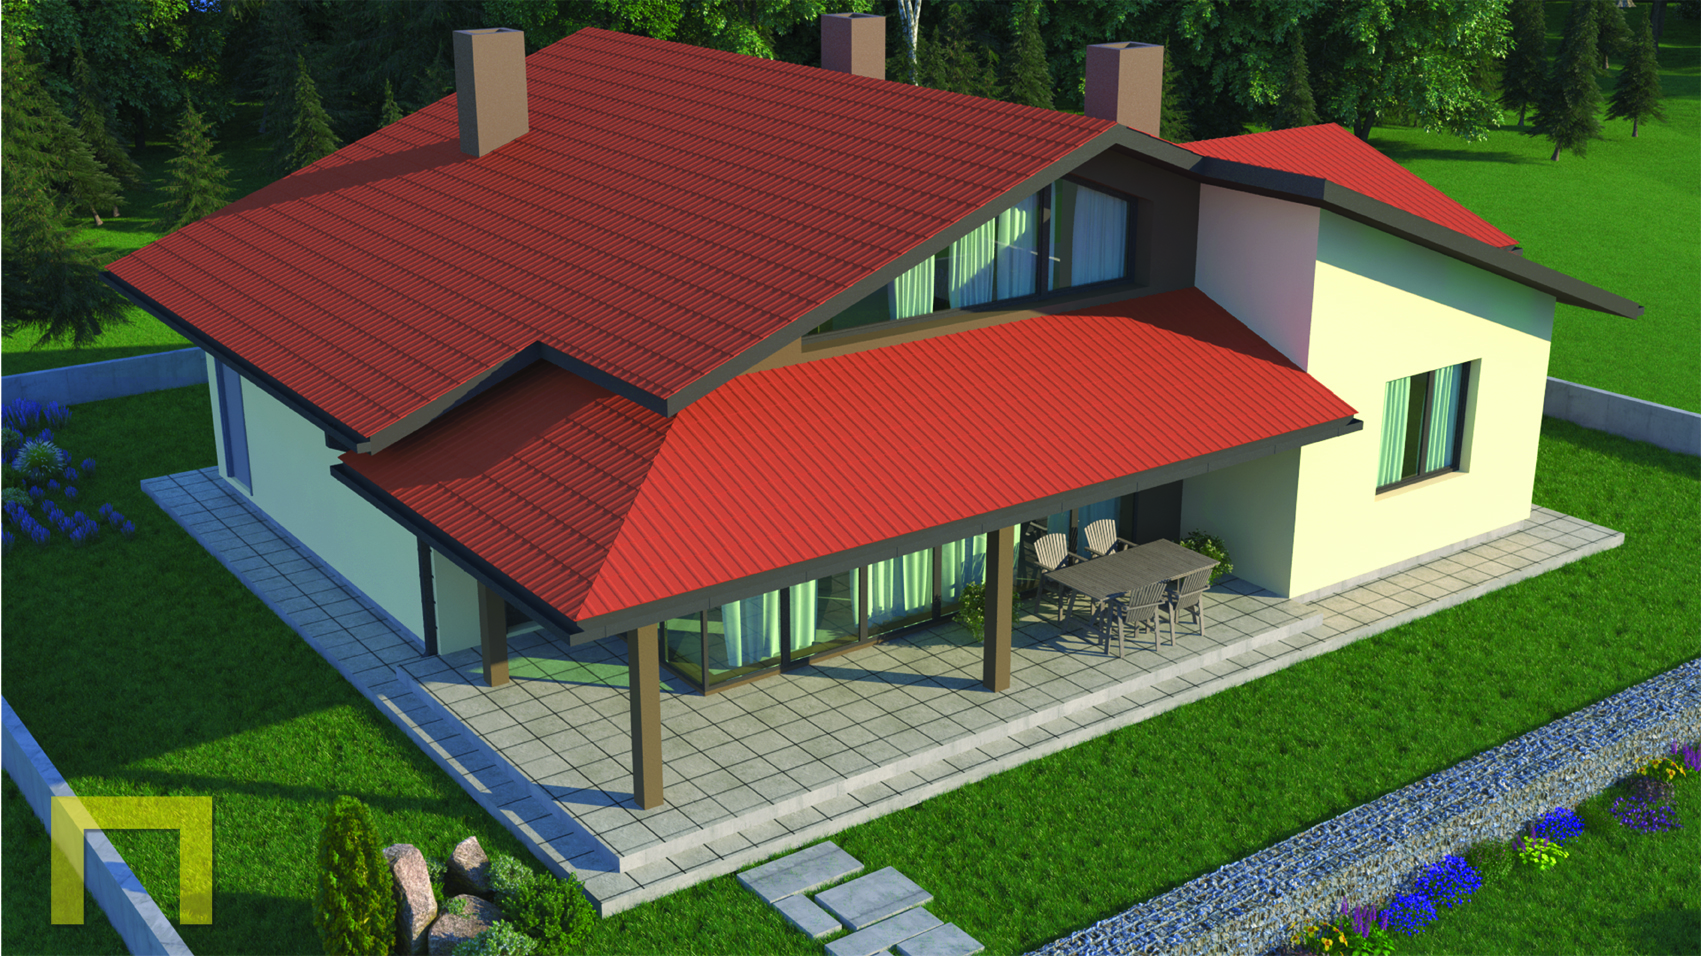
House Emil is the first one in a residential complex in Kostinbrod. It includes two floors with three bedrooms, living room and dining room. Planning decision is consistent with the the optimal "opening" of the building to the adjacent yard. The house is designed with a four-sloped roof, oriels oо the second floor, stone socle, which resembles the traditional style of Bulgarian residential architecture.We believe that the project will be facilitated by both modular planning decision, and the economical selected architectural and artistic methods.
-
-
House Emilia
Emilia is a house designed to significantly sloped terrain in one of the mountain villages around Sofia. Determined has two floors and a basement, gable roof and significantly modeling space surrounding the building. The facade plaster is selected in almost monochrome palette, which reinforces the perception of forms instead of colors.Silhouette of the house fits into the surrounding construction of buildings mainly pitched orientation of the ridge north-south.
-
-
House Eugenia
Eugenia house was designed for a very large plot in the Sofia quarter Simeonovo. It is located on 200 m2 for 5-6 occupants. The building is planned with visual feedback from most rooms as well as the capital and south to the towering mountain.Sloped roof, façade - designed with yellow mineral plaster and paneling in places with wood panels "Trespa". Our goal during the design was to achieve a functional planning decision, beautiful vision and entering into adjacent yard and construction. We believe that the project will be realized exactly this!
-
-
House Anita
House Anita is our solution for development of narrow and elongated plot on the outskirts of Sofia. The building is single storey with orientation to all residential premises to the south courtyard and the service - to the north. Clear Planning and minimalist spatial design make the house functional, off-beat and economical to implement.We look forward to implementation of this project!
-
-
Tanya house
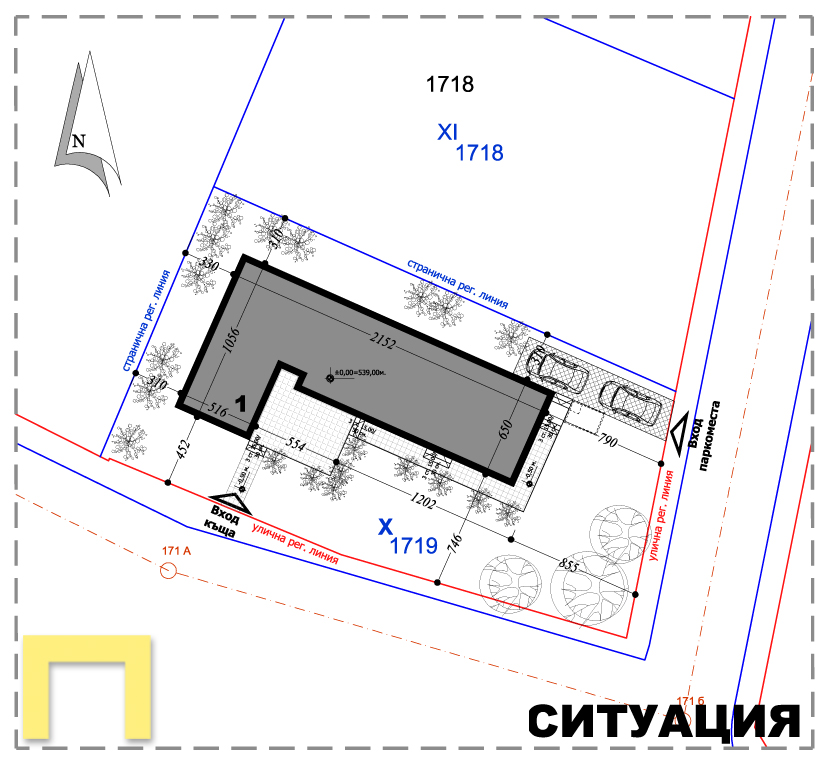
Tanya house is a detached building on two floors, which is being built in the town of Elin Pelin. It is located in a narrow and elongated plot, which determined its volume-planning decision. The building has a small area, but extremely functional solutions, which results in its economically, but comfortable living of its owners.
The high living room, with the wide glazing to the south, is the main premises of the house, which although its thrifty size fits the required function. The living room optically comes into the exterior through the covered terrace facing south, which is surrounded by greenery – various flower pots.
Tanya house for us is a little jewel. At first we were very skeptical about the outcome, but in the end we were pleasantly surprised by it. -
-
Residential building in Sveti Vlas
The building is situated in the western, hilly part of Sveti Vlas - a place with intensive development and construction in recent years. Due to the requirements of Contracting Authorities - foreign families, the building was divided along its length into three separate residential units, each of which is developed on three floors. Shared housing are the ground floor terrace with pool, roof terrace and basement facilities. The silhouette was dictated by the typical for the region housing development, and by the aspiration for absorption of maximum plot area, including the roof terasaa. The multi-family house in Sveti Vlas is one of the most difficult for us residential projects, mainly because of the many conditions resulting from the complicated configuration of the terrain, the regulatory limits and the requirements of the Contracting Authorities. The project is a joint work of arch. Borislav Krastev and arch. Nina Marjanovic in 2014. -
-
House Joanna
House Joanna is a detached two floor building, which will be built in the town of Elin Pelin. The terrain for construction is spacious and flat, which facilitates the decision for the big area of the building.
The functional program of the building is quite rich:- Spacious living space - large and small living room, kitchen and dining room;
- Winter garden with stairs to the second floor;
- Fitness with bathrooms;
- Three bedrooms, one of which is on a separate level and panoramic southern view;
- Large garage for collection of cars;
- Cabinet.
Combining these premises led to quite interesting planning decision. The total area of the building exceeds 600 m2. The idea was this house to be a summer residence for a relax of the Contractor.
The house is the initial stage of comprehensive development of the park solved spacious yard, outdoor swimming pool, guest houses etc. -
-
Elena house
House Elena is a detached building located in village of Karapoltsi, Elin Pelin Municipality, featuring oval volume.
The property is located in the southwest of the village of flat terrain, which facilitates the entry of the building into the surrounding environment. Entrance area and porch are oriented to the north and east. It is thus ensured communication with the mainstream part of the property.
In the exterior design is chosen mineral plaster and for socle stone.
The area of land is 530 m2.
-
-
House Esmeralda
House Esmeralda is a project for a large detached residential building, which is already built in village Ravno Pole, Elin Pelin. According to the wishes of the assignors the building is designed with motifs of Renaissance architecture – four sided roof with wide eaves, wooden decorative elements on the facades, stone plinth, etc. The house is designed for spacious yard, so that was intended to be built on a large space. Here the two functional groups - "daily" and "night", were combined into separate volumes that create the illusion of two separate houses. The total area is more than 400 m2, which is a spacious living space. The house is a joint project of the architects Borislav Krastev and Nina Marjanovic, designed in 2008. We show it here because it is one of our first and favorite buildings. It was built a long time ago, and the project is met almost entirely. -
-
House in Stolnik
Stolnik is one of the villages in Elinpelinska municipality, located 20-30 minutes from Sofia. It will be constructed one of our houses - poppy suburban villa. It is located 90 m2 + spacious terrace facing south and access to the roof space. The house is functional, compact - three bedrooms, living room, bathroom and closet. Despite our skepticism at first we believe that the project get successful, hopefully that both the real building. -
-
House Milen
House Milen is a detached building, located in the village of Sarantsi, Gorna Malina Municipality.
Using favorable sunlight south and adjacent slightly steep terrain facilitates the entry of designed building in the surroundings. The house is designed so that it does not dominate the vertical attitude towards others stood, on the other hand be well proportioned.
The building is one-story, no basement, an area of 167,80m2. Entrance and a spacious veranda oriented to the south. Living and dining room are combined in one space, which is distinguished by its style, size and fireplace, which enhances interior design and creates comfort and warmth in the home. The house has three bedrooms, each with separate bathroom.
There will also be extensive landscaping of the greater part of the yard and landscape elements. -
-
House Vassy
Vasi is a family residential house located in a narrow and elongated plot and additional building - summer kitchen.
The building has a small size but highly functional solutions. On second floors don't have basement with a large southwest-facing balcony. Entrance area is oriented from west which leads directly to the living room.
The summer kitchen is a one room containing a kitchen and spacious dining and leisure optimally lit and open to the wider south terrace.
It is envisaged that the newly designed rooms to be built with wooden structure.
Exterior provided the use of mineral plaster facade walls and wooden a facing.
-
-
House Lesnovo
House Lesnovo is a one family house is detached, single storey, located in the village of Lesnovo, Elin Pelin Municipality. It is situated on flat terrain with wide terrace southeast.
The allocation of the rooms is extremely simplified. The living room is spacious with a kitchenette and dining room, located on the southeast facade. The building still consist of two bedrooms, a bathroom and large closet.
The building will be executed by wooden structure from where arises the idea of a solution on the facade - wood siding along the entire facade.
Building-up area - 90 m2. -
-
House Siana
Siana is spacious free-standing single-family house designed to significantly sloped terrain in the mountain village of Novi Han, Elin Pelin Municipality.
The slope allows the construction of a semi-underground garage, terracing of land and picturesque landscape solution.
The house includes a semi-levels, partially basement level. The residential area features corner windows and a large veranda leading to the pool.
The entrance is oriented to the west.
The house has three bedrooms - two children and one parent, laundry room, toilet and bathroom.
Building-up area - 165 m2. -
-
House Kyrchevi
Family House Kyrchevi is designed for flat terrain located in the western part of the town of Elin Pelin, municipality Sofia.
The building itself is a three-storey house. The entrance area is designed from the west, the hall is functionally defining the spaces in the house, as all other living spaces are oriented around it.
The main space in the building is the living room. On the second floor are four bedrooms with two separate bathrooms. The third floor is a combination of the first two floors.
-
-
House "Rakovitsa"
Rakovitsa is one of the villages in Elin Pelin Municipality, located 30-40 minutes from Sofia. Here will be construction of family house, two floors.
The house is designed so that it does not dominate vertically with respect to the surrounding parcels and, on the other hand, it is well proportioned.
The house is functional and compact - with four bedrooms, a bathroom, a bathroom and a spacious living room - combined with a kitchenette and a dining room located on the southern façade of the building.
There is a rich grass and shrub landscaping of the yard.
-
-
House Lidia
The current project will be built in the town of Elin Pelin, 23km away from the capital, located in the eastern part of Sofia.
-
-
House Daniel
-






Public buildings

HRC Culinary Academy

Library Varna

Villa Ekaterina

Hunting lodge "Elenovo"
-
HRC Culinary Academy
HRC Culinary Academy is one of the most successful Eastern European culinary schools. Its activity focuses on the preparation of highly qualified chefs and staff in the field of hotel and restaurant business. The school is part of an international organization that partners with leading hotel chains.
This project is about reorganization of an existing building, in order to become a school building of HRC, in which should be trained 120-150 students per semester. The total area of the two levels is about 2400 m2, in which our project had to accommodate several different functional groups:- 4 teaching kitchens: hot, pastry, bakery and chocolate shop. They are organized with the necessary preparation and storage;
- Cooking studio and demo restaurant: hall, which will organize courses for amateur chefs, lectures and demonstrations;
- Computer and lecture halls;
- Demo theater – auditorium, in which will take place official events, lectures, capturing of external productions.
- Office, library, meeting rooms;
-
-
Library Varna
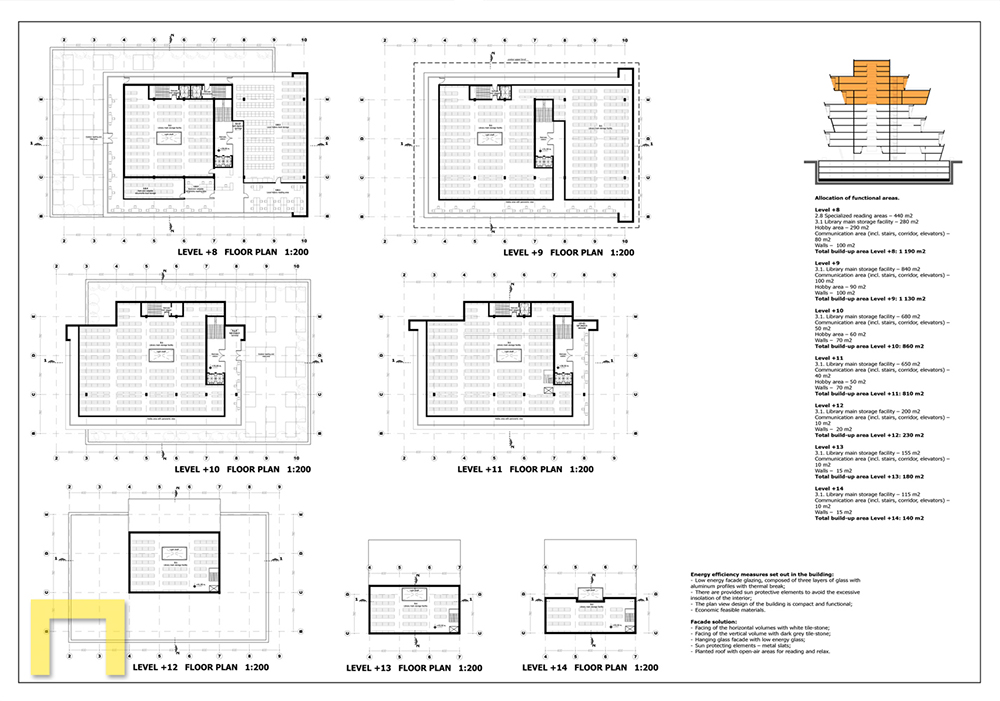
Library Varna is a project that we prepared for an international competition, organized in the autumn of 2015 for a new library building in Varna, Bulgaria. The requirements for the building are:
- To collect in one building a scattered fund of 866,000 library documents of Varna Regional Library and provide space for new 400 000;
- 18 500 m2 overground construction of the new building - maximum gross floor area;
- 11 000 m2 underground public parking for 300-350 cars on 3 levels;
- 40 000 000 BGN total investment for the realization of the building and surrounding area.
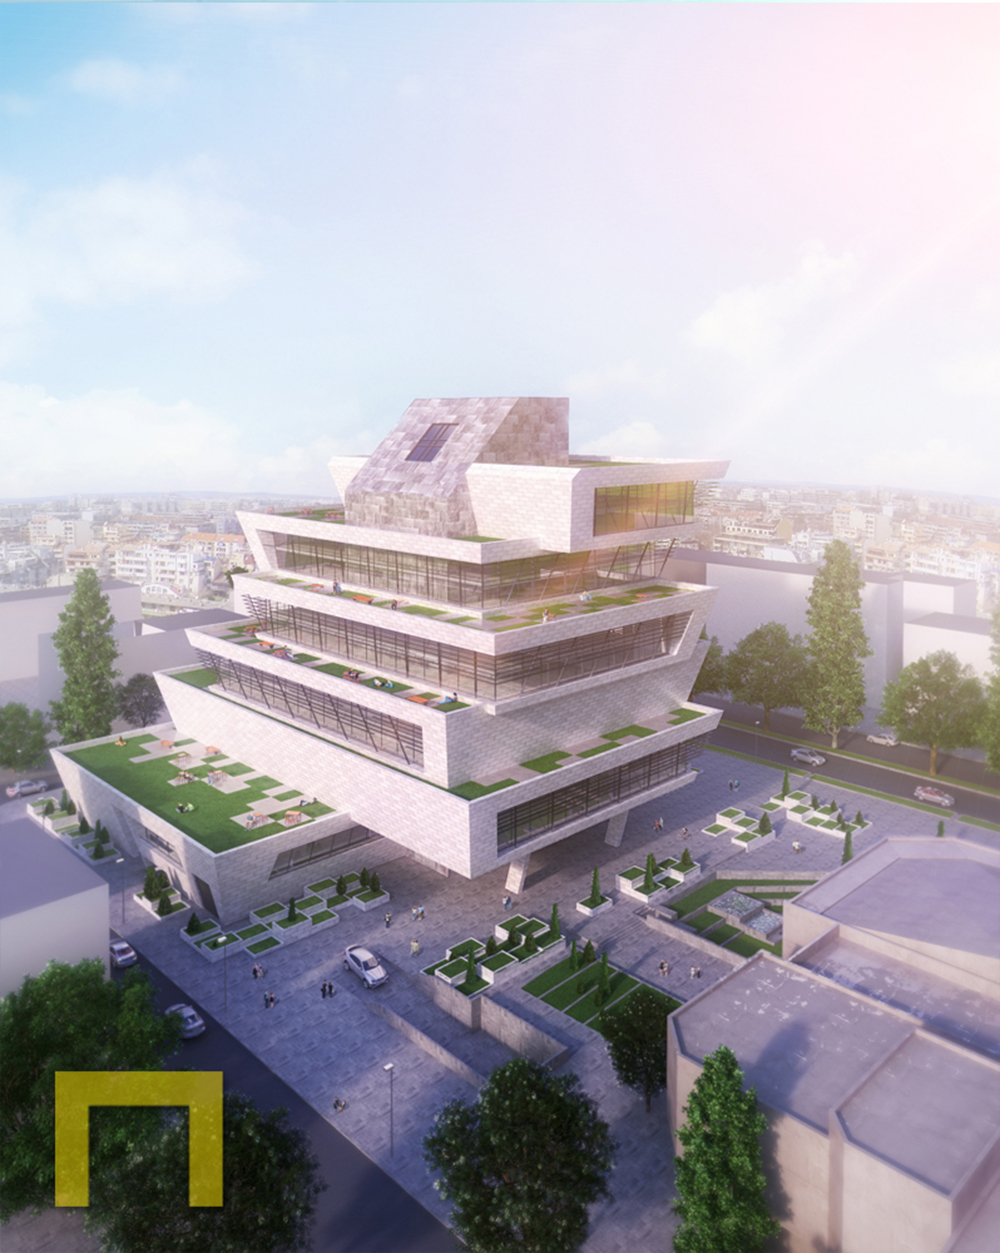
Our project provides a spacious covered area in front of the main entrance of the building to be used for mass public events. All existing ways to the municipality building are retained, thus achieving functional synergies with the new building. There are separated different entrances for visitors, staff and books leading to relevant functional areas, without allowing their intersection. The aim is to achieve short horizontal and vertical communication routes to ensure conflict-free functioning of the building.
-
-
Villa Ekaterina
Villa Ekaterina is a hotel complex built in 2011 above village Vakarel, near Ihtiman. The terrain is selected not only because of its suitable location - 30 minutes from the exit of Sofia, but also because of its amazing landscape: 360° panoramic view of the Stara Planina and Sredna gora mountains, clean air, mild climate.
-
-
Hunting lodge "Elenovo"
-




Industrial buildings

Warehouse "Whitestone"

Salads Production Industrial Facility "My picnic"

WTP 10 500 m3/day

WTP 1 000 m3/day

Warehouse "Lyulin"

Broiler farmhouse

WTP 30 000 m3/day

Scrap warehouse "Verila"
-
Warehouse "Whitestone"
-
-
Salads Production Industrial Facility "My picnic"
The workshop for salads My Picnic will build a large, flat plot, located in the city Kostinbrod.
The building will be situated in the southwestern part of the property, so as to provide enough space in the northeastern part of the plot, allowing for future expansion.
The workshop has several inputs:
- The main entrance to the administrative part that is scheduled to go mainstream of people's southeastern facade.
- The entrance is located to serve the upper southeastern part of the building.
- The entrance charge is located on the southwest side.
- In south-western part near the ramp is located place for export of finished products.
The building has two units - which will develop three production lines.
In the eastern part of the building are administration and stairs for immediate communication with the office part, service premises and laboratory located on the second level.
Technical parameters of the project:
- area: 9000 m2;
- Area: 1850 m2;
- Total floor area: 2250 m2;
- H cornice: 8 meters.
-
-
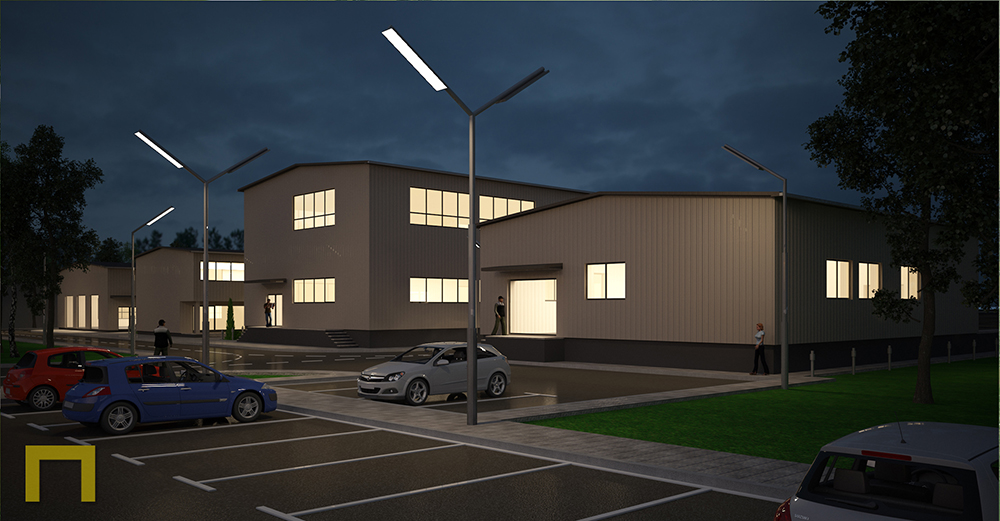
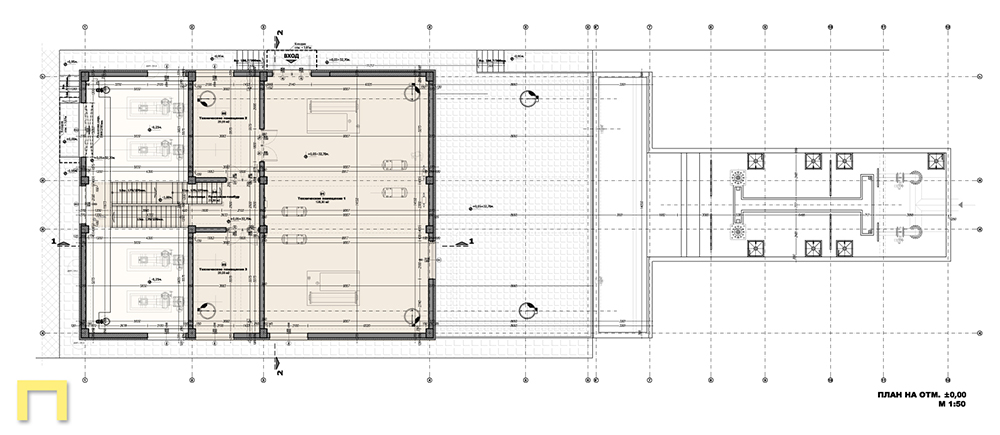
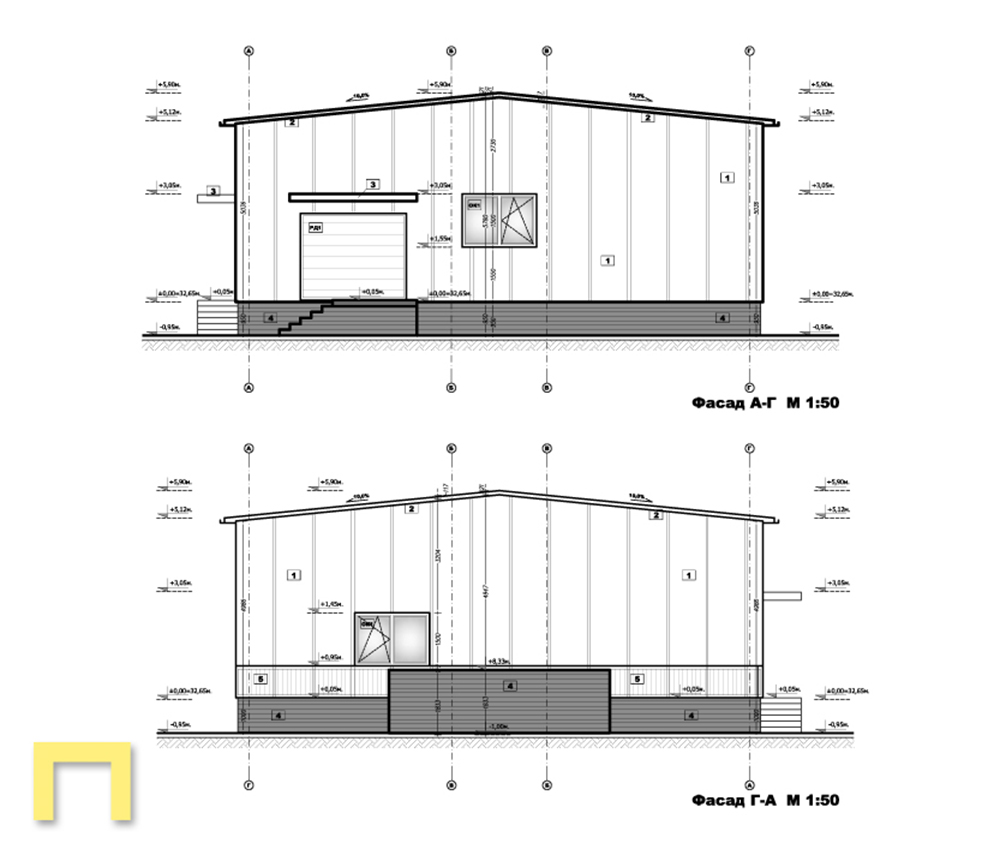
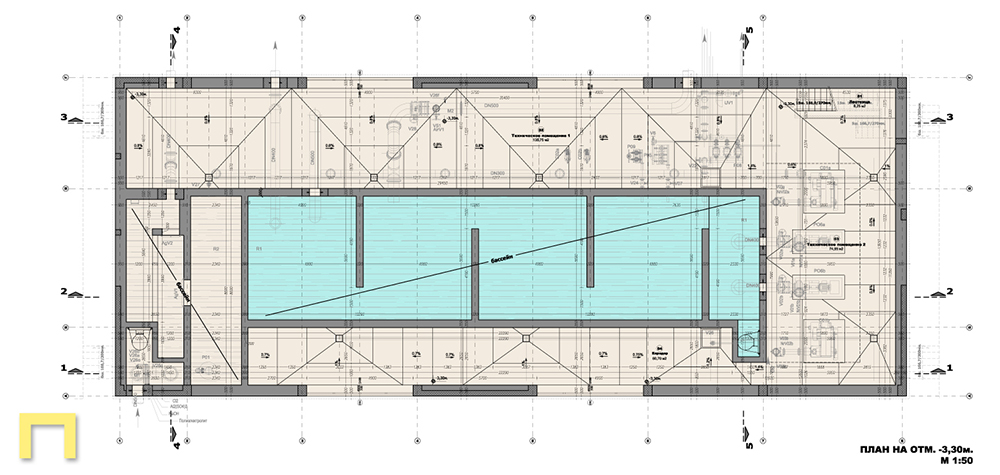
WTP 10 500 m3/day
WTP 10 500 m3/day is a project for a small wastewater treatment plant for drinking water. It is a part of a group of water treatment plants for drinking water with a total capacity of 15,000 m3/day. The treatment plants are designed to provide drinking water for several villages with a total population of 50,000 people. Stavropol region, Russian Federation.
Our team has designed the building parts: Architecture, Structural, Electrical Installations, Automation, Water supply and sewerage, heating and ventilation systems, Landscaping. Technological project has been prepared by the team of "RECO Engineering" Ltd.
Technical data of the project:- Capacity of purified water 10 500 m3/day, supplying villages with
- Total built-up volume: 1 830 m3;
- Required power: 680 kW;
-
-
WTP 1 000 m3/day
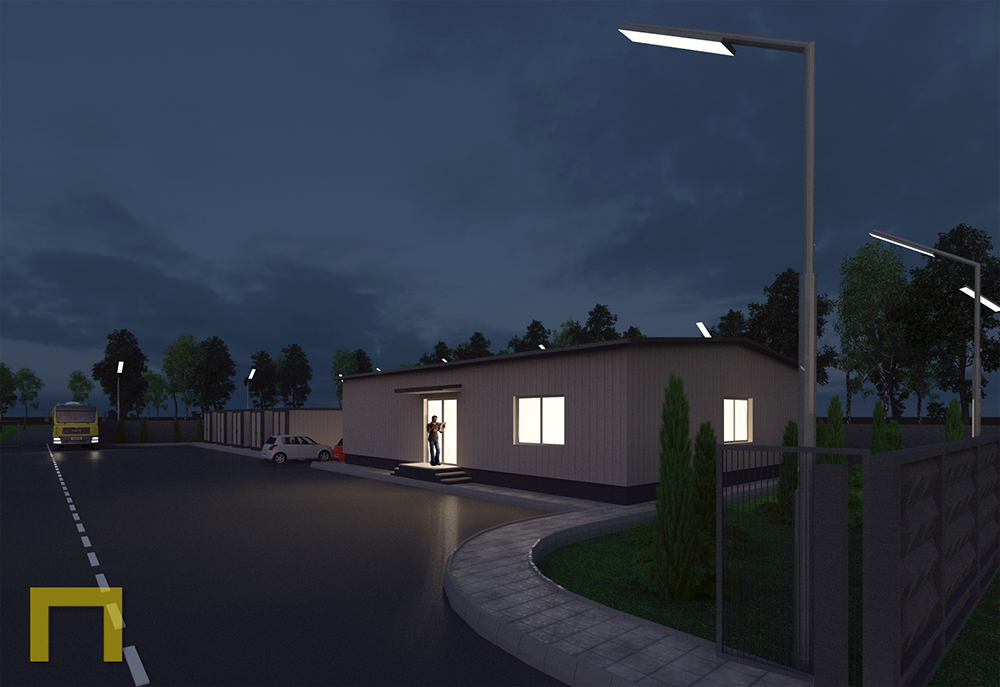
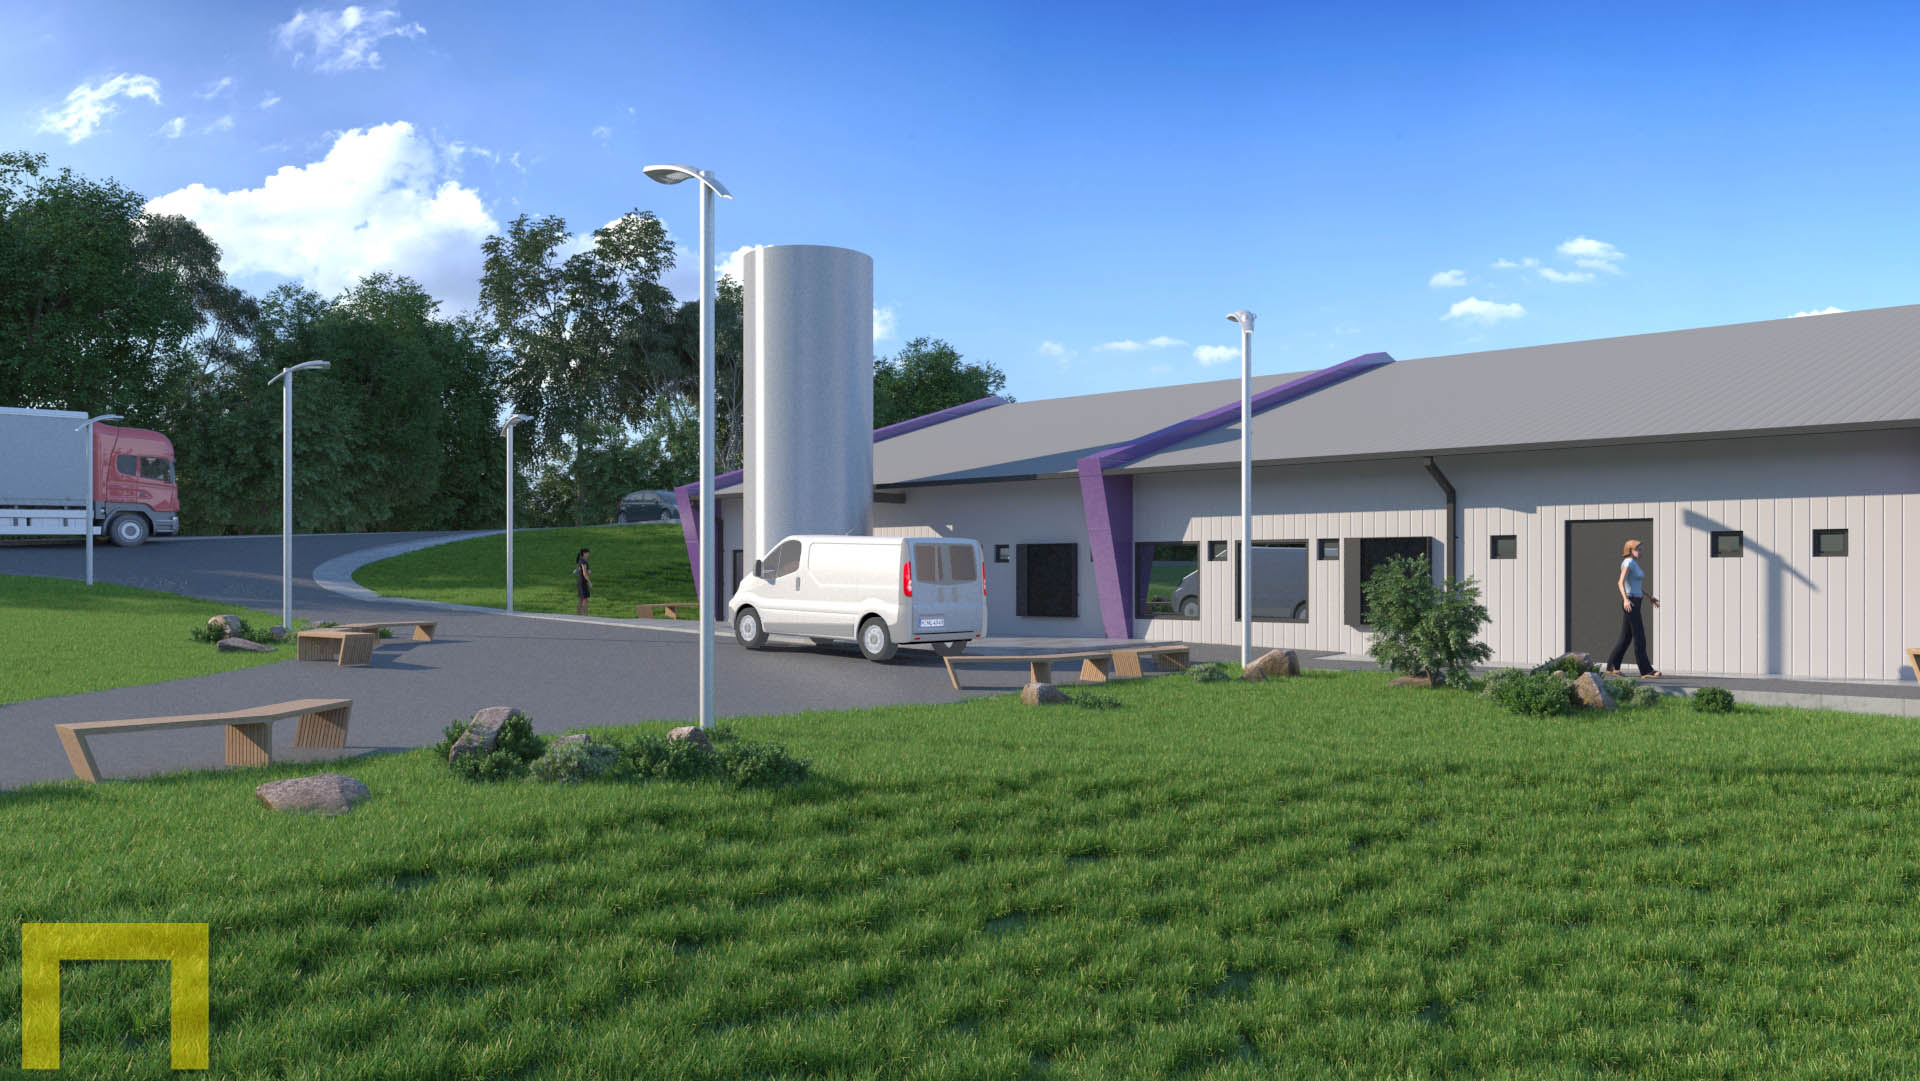
WTP 1 000 m3/day is a project for a small wastewater treatment plant for drinking water. It is a part of a group of water treatment plants for drinking water with a total capacity of 15,000 m3/day. The treatment plants are designed to provide drinking water for several villages with a total population of 50,000 people. Stavropol region, Russian Federation.
Our team has designed the building parts: Architecture, Structural, Electrical Installations, Automation, Water supply and sewerage, heating and ventilation systems, Landscaping. Technological project has been prepared by the team of "RECO Engineering" Ltd.
Technical data of the project:
Capacity of purified water 1 000 m3/day, supplying villages with 1 500 – 2 500 inhabitants;- Area of the site: 1 110 m2;
- Three technological containers, two storage and one – for staff, ground water tank;
- Total built-up area: 240 m2;
- Total built-up volume: 960 m3;
- Required power: 124 kW;
- Required number of employees: 3 people on three shifts.
- Automatic work of the plant
The proposed solution is a fully automated installation where employees will do mainly monitoring and security of the site. Its implementation will significantly increase the quality of drinking water and hence of life.
-
-
Warehouse "Lyulin"
Warehouse "Lyulin" is a project of warehouse and office building in complex "Multiteh" location "Lyulin", Sofia. The intention of the investor is to extend the existing 5000 m2 warehouse with new 3000 m2 and thus become one of the largest warehouse complexes in the capital.
The building will be realized by metal structure with an opening of the frame of 24 meters and height of the cornice around 8 meters. The coverage of walls and roof will be made of polyurethane sandwich panels. -
-
Broiler farmhouse
Broiler farms city Belovo, municipality Beljovo. The building is located in the eastern part of the adjacent plot as a free-standing, one-storey building. Adjacent land has a steep slope, this provides structure to be oriented with the long facade on the slope. Thus provides simplified access from street space on the south facade.
-
-
WTP 30 000 m3/day
WTP 30 000 m3/day is a project for a big wastewater treatment plant for drinking water. The treatment plant is designed to provide drinking water for 100 thousand city Elista, the capital of the Republic of Kalmykia in the Russian Federation. The project provides the construction of 4 buildings with indoor and outdoor pools, in which will be implemented the technology for purifying raw water.
The project for treatment plants is part of a large-scale project “Icky-Burulski group plumbing" implemented in the territories of the Republic of Kalmykia and the Stavropol region of the Russian Federation. The project shall provide clean drinking water for more than 150 thousand inhabitants.
The treatment plant will be located within the existing site with pumping equipment near village Juzhnii, located about 150 km south of Elista and about 200 km north of the water drawing wells.
Our team has designed the building parts: Architecture, Structural, Electrical Installations, Automation, Water supply and sewerage, heating and ventilation systems, Landscaping. Technological project has been prepared by the team of "RECO Engineering" Ltd.
-
-
Scrap warehouse "Verila"
The warehouse Verila is a project which will be implemented on a large, flat terrain, located in the village of Ravno pole, Elin Pelin Municipality.
-










Urbanisation

Salida del Sol

Ravno pole

Villa Ekaterina
-
Salida del Sol
This situation is a part of the urban project that precedes the design and construction of residential complex Salida del Sol near town of Sandanski, Bulgaria.
The project for urban development provides the function of the existing terrain of 12 decares farmland to be changed in terrain for 8 individual residential plots, for infrastructure, paths and landscaping. -
Ravno pole
The project is being developed for the change of use of 36 decares. agricultural land in property for low-rise residential buildings. It is expected a parcelling of the whole property on:
- 36 plots for detached houses;
- Plot for public services - shop, restaurant, swimming pool, park;
- Terrains for landscaping and sports;
- Paths transport and communication;
-
Villa Ekaterina
Urban planning design was needed as a basis for approval of the project for expansion of the hotel complex "Villa Ekaterina" with 5 separate guest houses. In preparing the plan was used geodesic survey of the plot in which was established the nature of the terrain and the location of existing trees.
